Ladders & Access Equipment for Interior Fit-Out Contractors
Commercial interior turnkey contractors, corporate workspace fit-out firms, and architectural joinery agencies execute fast-track indoor installations requiring meticulous craftsmanship. Fit-out specialists must fasten gypsum wall channels, clip Armstrong mineral fiber ceiling tiles into T-grids, anchor CNC-routed acoustic MDF wall baffles, and hook up recessed LED magnetic track lighting across tight commercial handover deadlines. Unsteady ladders cause misaligned ceiling joins and slow down high-tempo ceiling framing, while dirty jobsite equipment risks scuffing freshly laid raised carpet tiles or denting pre-finished veneer paneling. Silver Steps manufactures ultra-stable mobile work stages, lightweight architectural step units, and compact telescopic towers fitted with non-marking polymer foot pads and protective rubber buffers engineered for clean interior fit-out craftsmanship.
Suspended Ceiling T-Grids, Flush Veneer Joinery & Carpet Tile Care
Project directors, drywall fitters, and master joiners balance aggressive completion schedules with millimetre-accurate architectural detailing inside commercial spaces.
Overhead Fastening of Gypsum Board Ceiling Channels & Mineral Baffles
Screwing gypsum boards into metal ceiling channels and aligning acoustic timber baffles 3.2 to 4.5 metres overhead demands continuous upward reach where unstable steps create crooked seams.
Surface Protection on Raised Access Floors & Modular Carpet Tiles
Rolling staging across newly laid modular carpet tiles, epoxy terrazzo, or high-pressure laminate (HPL) raised floors risks crushed tile edges and contractor rectification penalties.
Maneuvering Through Frameless Glass Office Partitions & Cabins
Moving staging gear between glass-walled conference rooms, executive cabins, and narrow server raceways risks impact damage to fragile glazed demountable partitions.
High-Density Repetitive Access for Cove Downlights & Linear Diffusers
Electricians and AC technicians must make dozens of rapid climbs per bay to snap in linear slot diffusers, connect LED drivers, and test occupancy sensors.
Mobile Ceiling Stages, Architectural Step Units & Compact Telescopic Towers
Engineered for corporate interior fit-out agencies, retail shopfitting joinery firms, and commercial workspace contractors nationwide.
 Ceiling T-Grids & Drywall Paneling
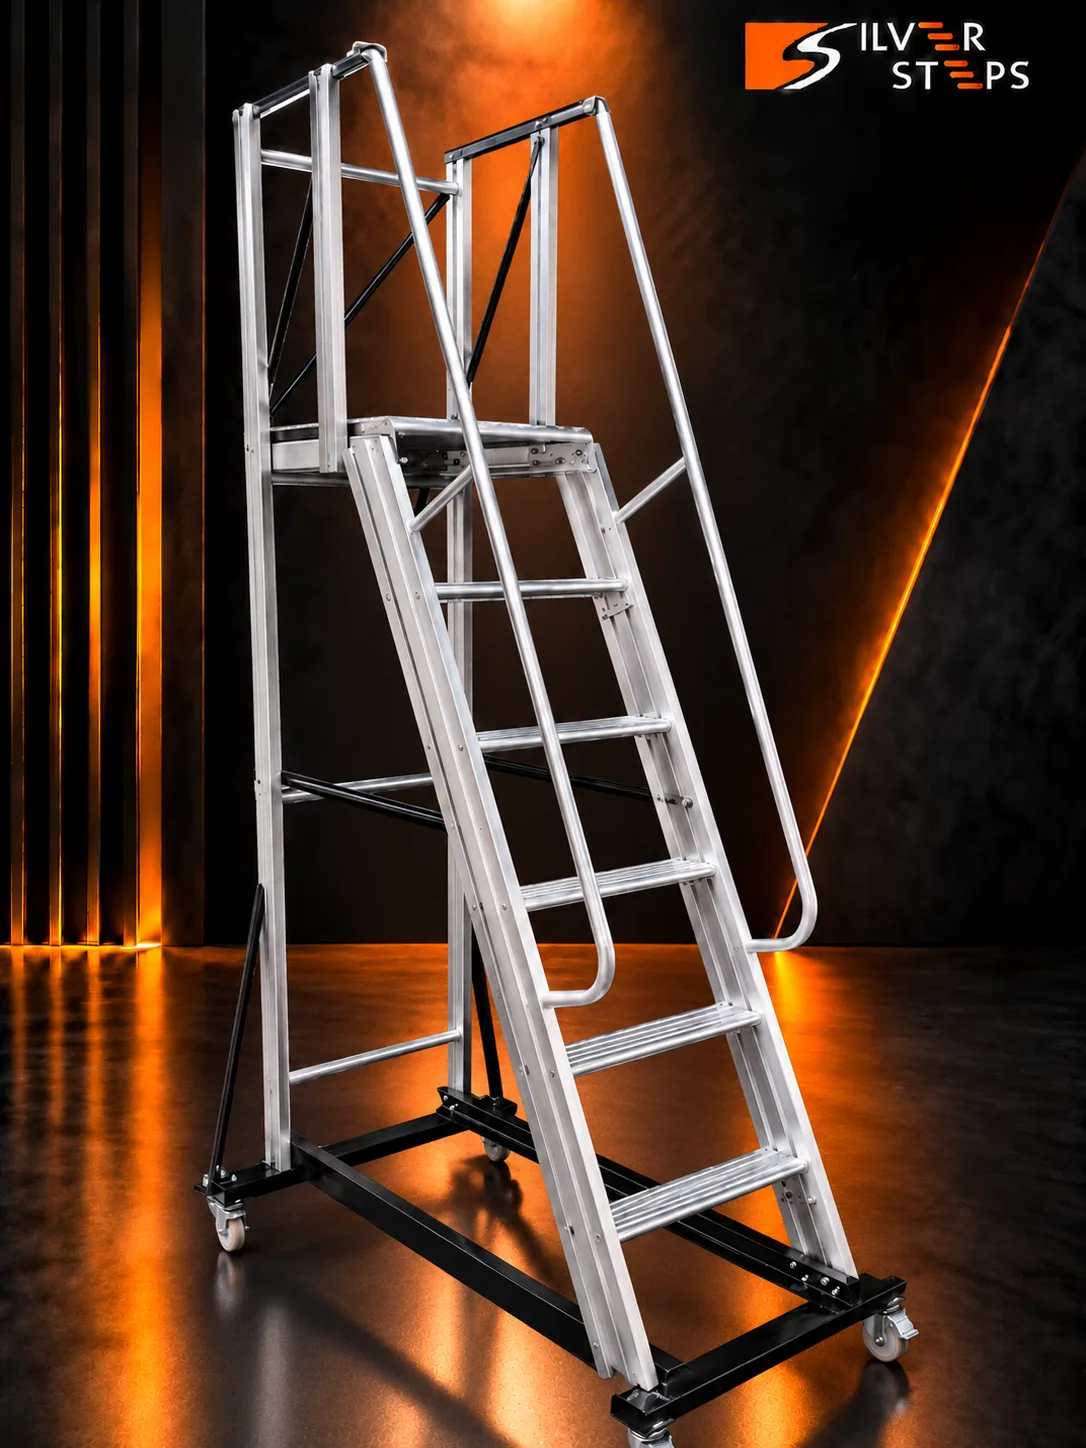
Interior Fit-Out Mobile Work Stage
Lightweight rolling platform stage featuring full safety guardrails, auto-locking wheels, and non-marking floor pads designed for rapid drywall framing and ceiling installation.
 Cove Lighting & Joinery Steps
Architectural Aluminium Step Unit
Sturdy self-supporting A-frame step unit engineered with soft rubber boots, rigid steel spreader linkages, and wide anti-fatigue treads for joinery and electrical fit-out.
Double-Height Atriums & Mezzanines
Compact Telescopic Fit-Out Rig
Ultra-portable collapsible ladder extending rung-by-rung up to multi-metre heights for high-atrium feature walls, lobby chandelier wiring, and mezzanine duct inspection.
Turnkey Fit-Out Contractor Fleets
Fit-Out Contractor Standardized Fleet Package
Standardized equipment kits structured for turnkey commercial fit-out firms managing concurrent multi-floor office and retail rollout projects across India.
Raised Floor Protection, Acoustic Ceiling Stability & Tool Tethering Protocols
Rigorous equipment maintenance protocols, structural inspection routines, and mandatory climber safety standards.
Before rolling mobile work stages across raised access flooring panels or modular carpet tiles, fit-out crews must verify that panel load ratings are respected and caster treads are free of drywall swarf or metal shavings. Never lean unpadded staging against demountable glass partition mullions or factory-veneered acoustic wall paneling. Ensure mobile stage casters retract firmly under operator weight before lifting modular ceiling baffles into place.
Safety compliance in this sector demands uncompromising equipment maintenance and rigorous operator adherence. Every climbing system must be visually audited before elevation, checking for structural integrity, secure rung junctions, undamaged non-slip safety shoes, and proper placement on level footing.
-
Inspect caster polyurethane rings for embedded drywall screws or swarf before rolling across raised floors
-
Verify that platform casters fully compress under operator weight before boarding the work deck
-
Tether cordless drywall screw-guns, laser aligners, and tin snips to tool tray attachment loops
-
Confirm steel spreader hinges snap into positive over-center lock before climbing A-frame step units
-
Maintain clean walkways beneath suspended ceiling grids, routing temporary power cords along perimeter baseboards
Corporate Headquarters Double-Height Boardroom Ceiling Fit-Out
A commercial turnkey fit-out contractor must install micro-perforated acoustic timber baffles, hang magnetic track lights, and align linear slot diffusers at 4.2 metres elevation inside a newly paneled boardroom.
Maneuvering through acoustic boardroom doors
The installers navigate the mobile platform stage through 900mm acoustic double doors on soft polyurethane casters that leave zero scuffs on the raised floor carpet tiles.
Stable overhead alignment and unistrut fixing
With one carpenter on the enclosed platform and a helper passing up the 2.4-metre timber baffle, the installer aligns the ceiling hanger brackets with two hands balanced and secure.
Tool tray utility and electrical hookup
Using screwdrivers and wire strippers resting in the top tool tray, the electrician terminates the low-voltage DC driver wiring and clicks the track lights into place.
Frequently Asked Questions
Authoritative answers addressing access safety, utility standards, bulk procurement, and custom fabrication requirements.
For overhead T-grid framing, mineral fiber tiles, and acoustic timber baffles, our mobile platform stages offer peak stability and output. The wide enclosed standing deck and perimeter guardrails allow ceiling fixers to apply two-handed upward pressure when setting runners and screwing hanger rods.
No. All our interior step units and rolling stages feature non-scuff thermoplastic rubber boots and high-durometer polyurethane caster tires. These compounds will not track dark marks, indent carpet tiles, or abrade high-pressure laminate raised floor panels.
Yes. Our interior fit-out stages are engineered with a slim base width under 720 mm, allowing them to roll through standard 800 mm office doors and ride inside commercial passenger lifts without stripping down.
Yes. We supply standardized access equipment fleets to interior contracting firms and shopfitters nationwide under structured corporate supply frameworks. Inquire about volume terms and multi-city delivery via our bulk orders portal.
Every access product built by Silver Steps carries our 2-year manufacturer structural warranty. We fabricate from certified 6063 structural aluminium alloys in our ISO 9001:2015 Mumbai facility. Learn more on our quality assurance page.
EQUIP YOUR FACILITY WITH CERTIFIED ACCESS
Whether you require a single high-atrium safety step or a complete multi-facility enterprise supply contract, Silver Steps delivers direct from our Mumbai workshop with factory warranties and commercial GST tax invoicing.