Step Ladder vs Extension Ladder: Which Do You Need?
A step ladder is self-supporting and best for tasks at low-to-moderate height where there's nothing to lean on - changing bulbs, painting, stocking shelves. An extension ladder leans against a structure and reaches much higher, for roofs, exterior walls and gutters. Choose by whether you have something solid to lean on, and how high you must go.
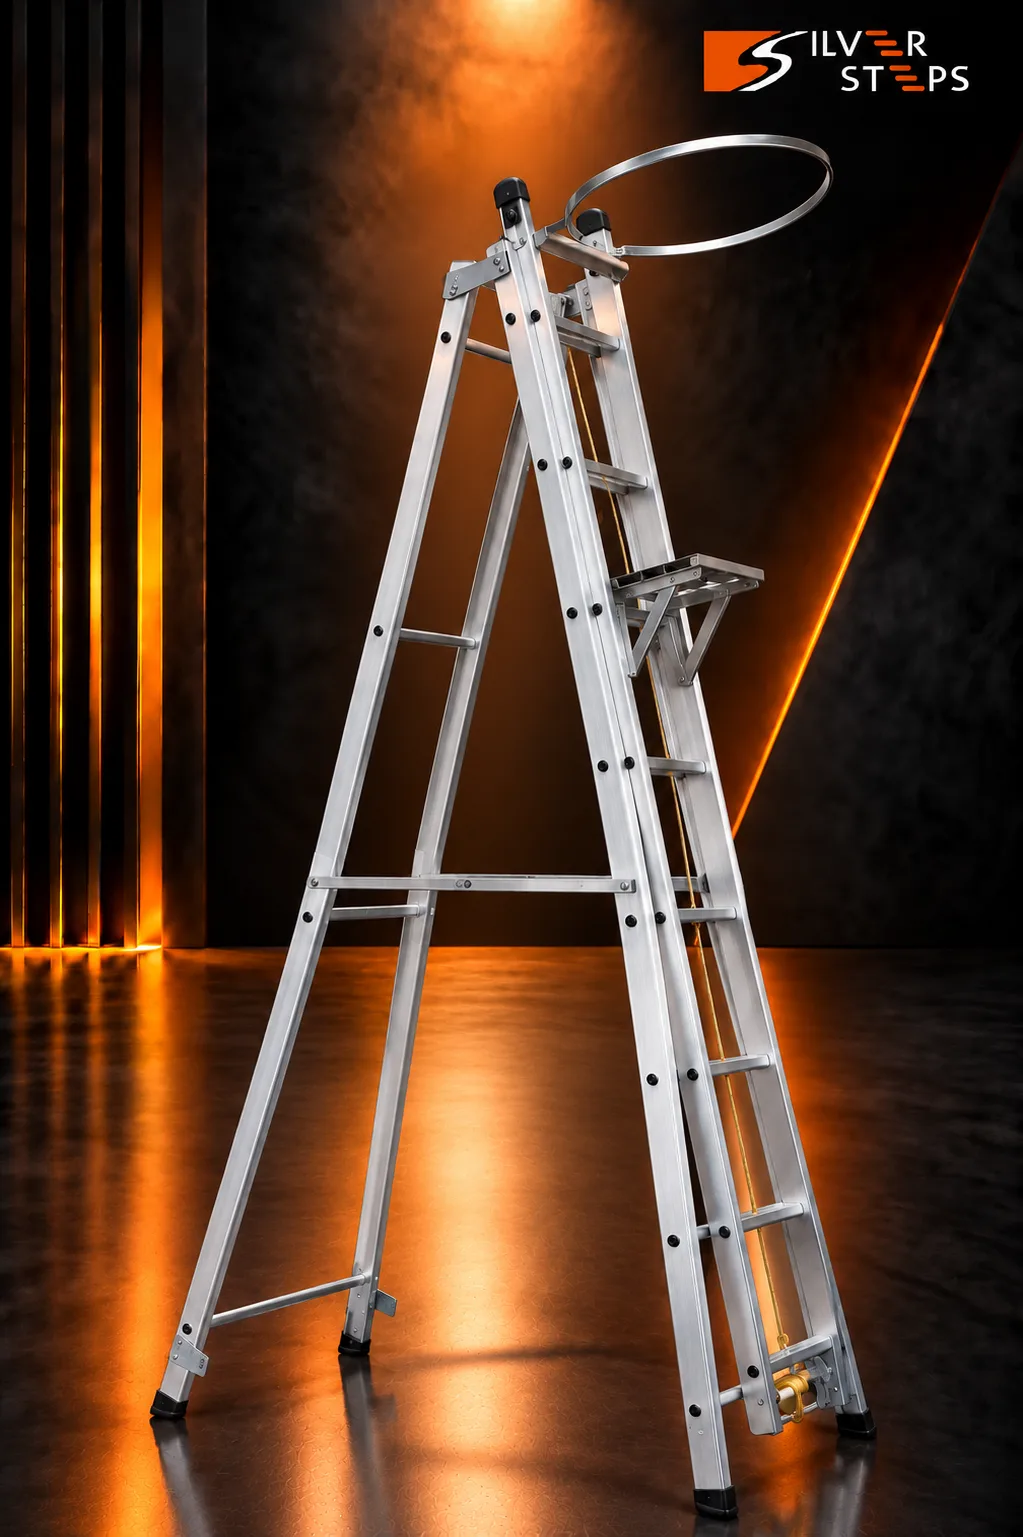 Certified Safety Build
The Fundamental Structural Difference: Self-Supporting vs. Leaning
The core distinction between these two configurations lies in how each maintains its equilibrium:
Among the various types of access equipment in commercial, trade, and domestic use, stepladders and extension ladders represent the two most common designs. However, they serve entirely different structural purposes and rely on opposing physical principles of stability. Deploying a stepladder where an extension ladder is required - or attempting to lean a stepladder against a smooth wall - is one of the leading causes of workplace balance loss and tip-overs. Understanding their differences ensures your team operates safely at height.
Step Ladders (Self-Supporting A-Frame)
Extension Ladders (Non-Self-Supporting Leaning)
Working Reach & Height Capabilities
Height requirements are the primary filter when choosing between these two formats:
Stepladders are engineered for low-to-moderate working elevations. Because an A-frame base widens as height increases, very tall freestanding stepladders become bulky to store and transport. For typical ceiling heights between 2.5 and 4.5 metres - such as interior electrical installations, HVAC filter servicing, and stockroom picking - a stepladder provides safe, stable access.
When working reaches exceed 5 to 10 metres - such as exterior building facades, warehouse high bays, building roofs, and utility poles - extension ladders become indispensable. With smooth rope-and-pulley hoist systems and heavy-duty rung locks, an extension ladder telescopes upward to bridge high vertical gaps without requiring massive floor storage when closed. Explore our heavy-duty sliding units under access products.
Stability, Geometry & Setup Protocols
Safe operation requires strict adherence to manufacturer setup procedures:
Stepladder Setup Rules
Extension Ladder Setup Rules (The 4:1 Rule)
Storage Footprint, Transport & Hybrid Solutions
Storage constraints frequently dictate equipment choice. Standard stepladders fold into a flat vertical profile that slides neatly behind doors, under workbenches, or into utility closets. Long multi-section extension ladders, while collapsible, still require substantial horizontal wall rack space or vehicle roof bars for transit.
Industrial Telescopic Ladders
Self-Supporting Extension Ladders
For organizations requiring both high reach and compact transport, modern engineering has created innovative hybrid configurations:
Summary: When to Choose Which Format
In summary: select a stepladder if you must work freestanding in open rooms, change ceiling fixtures, pick warehouse inventory, or carry out tasks under 4.5 metres. Select an extension ladder if you have a solid wall or roofline to lean on and require high vertical reach above 5 metres. If you require specialized hybrid access solutions for your industrial plant, Silver Steps can manufacture bespoke units tailored to your site dimensions.
Summary Checklist
- Free-Standing vs Leaning Reach: Stepladders are self-supporting A-frames for open spaces; extension ladders require a solid structural wall to lean against.
- Zero Wall-Leaning Warning: Never lean a standard stepladder against a wall - its feet and hinges are engineered strictly for freestanding deployment.
- The 4:1 Angle Rule: Set extension ladders at the 4:1 ratio (roughly 75 degrees) with safe section overlap to prevent slide-outs.
- 3-Rung Overlap Safety: Maintain 3 points of contact on both types, and never step onto the top two rungs or top cap.
- Dual-Purpose Access Options: When you need high elevation without a wall to lean on, choose a self-supporting extension ladder.
Mansoor Yusuf Khanani
Proprietor & Technical Director - Silver Steps (Manufacturer Since 2004)
Overseeing metal fabrication, structural aluminium alloys and dielectric fiberglass tooling at Silver Steps' Kurla West production workshop in Mumbai. Over 20 years of hands-on access equipment manufacturing, proof-load testing and industrial workplace safety compliance across India.
Common Questions
Keep Reading
Explore authoritative engineering guides, regulatory compliance standards, and access equipment rigging protocols.
SUMMARY CHECKLIST
Consult directly with Silver Steps' manufacturing desk in Kurla West, Mumbai. We build custom-engineered and standard certified access solutions for commercial facilities across India.